
Home/Services/Structural Engineering

Structures that stand. Drawings that build.

Structural design & analysis, 2D and 3D detailing, industrial sheds and plants, residential and commercial buildings — engineered for safety, economy and fast execution on site. The same team that runs your marketing can design the building behind it.

Design & analysisSteel, RCC & composite
Detailing2D drawings & 3D models
IndustrialSheds, plants & warehouses
BuildingsResidential & commercial
S1 — STRUCTURAL DESIGN & ANALYSIS

Safe, economical, code-compliant.

SteelRCC & composite
IScode-based design

We model the full structure, apply every load it will face and size each member so it is strong enough — and not a kilo heavier than it needs to be. Optimised design means lower steel and concrete quantities and a lower project cost.

  • Dead, live, wind & seismic load analysis
  • 3D analytical modelling of the full structure
  • Beam, column, slab & footing design
  • Steel connection & base plate design
  • Foundation design to soil report
  • Design calculation reports for approval
  • Retrofitting & strengthening checks
  • Value engineering & quantity optimisation
Get my structure designed
S2 — STRUCTURAL DETAILING 2D / 3D

Drawings the site can build from.

2Dshop & GA drawings
3Dcoordinated models

Clear, dimensioned drawings and accurate 3D models that fabricators and contractors trust — fewer site queries, fewer clashes and no costly rework.

  • General arrangement (GA) drawings
  • Steel fabrication & shop drawings
  • Erection drawings & marking plans
  • RCC reinforcement detailing
  • Bar bending schedules (BBS)
  • Bill of materials & quantity take-off
  • 3D structural models & walkthroughs
  • Clash checks & as-built drawings
Get my drawings made
S3 — INDUSTRIAL STRUCTURES

Built for heavy duty.

PEB& conventional steel
PUFpanel roofing & cladding

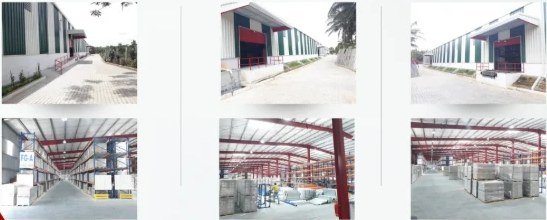
Factories, warehouses and plants need long spans, heavy loads and fast erection. We design industrial structures that go up quickly and keep operations running for decades — including PUF panel roofing and cladding systems.

  • Pre-engineered buildings (PEB)
  • Factory sheds & warehouses
  • Cold storage & PUF panel structures
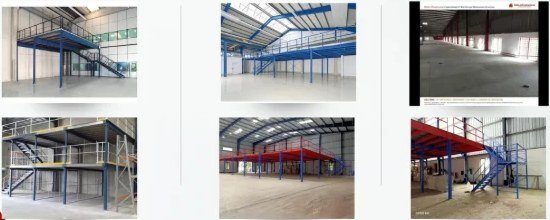
  • Mezzanine floors & platforms
  • Crane gantry girders (EOT cranes)
  • Pipe racks, conveyor & equipment supports
  • Canopies, roof trusses & purlins
  • Machine foundations & tank supports
Design my industrial shed
S4 — RESIDENTIAL & COMMERCIAL BUILDINGS

Homes and workplaces, engineered right.

G+low & mid-rise
RCC& steel framing

Independent houses, apartments, villas, offices and showrooms — structural systems that respect the architecture, pass approvals and keep the building safe through wind and earthquakes.

  • Independent houses & villas
  • Apartments & multi-storey buildings
  • Offices, showrooms & retail spaces
  • Schools, hospitals & hotels
  • Earthquake-resistant (seismic) design
  • Steel & composite floor systems
  • Vertical extensions & renovations
  • Drawings for municipal approval
Design my building
Client spotlight · Delta Infrastructures

We engineer their structures. We grow their business.

Delta Infrastructures is a Bengaluru company that designs, manufactures and builds pre-engineered steel buildings, industrial sheds, warehouses and PUF sandwich panel structures. DigitalNgage is their structural engineering and digital growth partner — one team from the first load calculation to the lead that books the next project.

ClientDelta Infrastructures
LocationBengaluru, Karnataka
SectorPEB, industrial sheds & PUF panels
Websitedeltainfrastructures.com ↗
What Delta builds

Structures we engineer for Delta.

Every structure type in Delta's portfolio needs a safe design, an economical steel tonnage and drawings the fabrication shop and site can follow without questions.

Pre-engineered buildings (PEB)

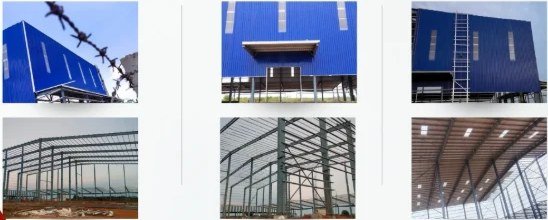
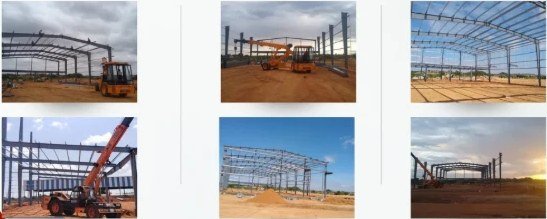
Tapered-frame steel buildings with long clear spans — designed for wind and seismic loads, detailed member by member for fast bolted erection.

Factory sheds & warehouses

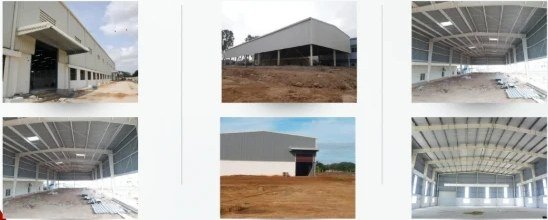
Industrial sheds, godowns and logistics warehouses with mezzanines, crane provisions, canopies and roof monitors where required.

PUF sandwich panel structures

Insulated PUF panel roofing and wall cladding on steel framing — for cold rooms, clean rooms, pharma, food processing and site offices.

Roofing, trusses & purlins

Roof trusses, purlin systems and sheeting layouts for new sheds and for re-roofing existing buildings.

Prefab & FRP shelters

Prefabricated cabins, security shelters and portable structures — light, quick to install and designed to stay put in wind.

Large-span halls

Column-free steel halls for auditoriums, convention spaces, sports and assembly buildings.

What DigitalNgage delivers

Two teams. One partner.

Structural engineering

Design, analysis and drawings for Delta's projects.

  • Structural design & analysis — dead, live, wind & seismic loads
  • Steel, RCC & PEB member and connection design
  • Foundation, anchor bolt & base plate design
  • GA, fabrication & erection drawings (2D)
  • 3D structural models, BOM & tonnage take-off
  • Industrial, residential & commercial structures
  • Design reports for client and authority approval

Digital growth

The engine that brings Delta its next enquiry.

  • Website design & development
  • Meta Ads for lead generation
  • SEO for PEB & industrial shed searches
  • Instagram management & posters
  • Brand design & communication
  • Metro CRM — shared sales CRM with Metro Puf
  • Quotations, follow-ups & payment tracking
Delta Infrastructures · Projects

Delta's completed steel buildings.

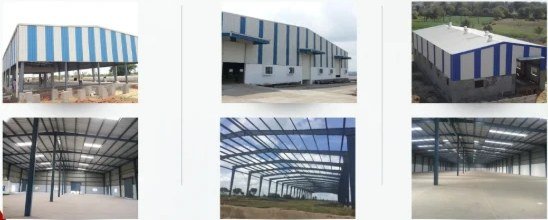
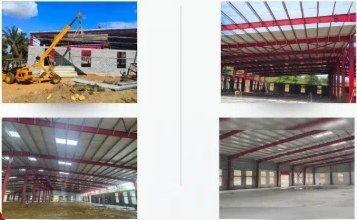
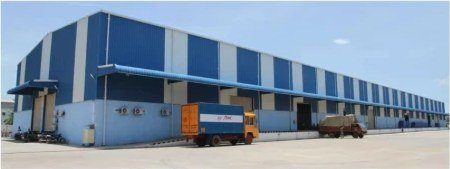
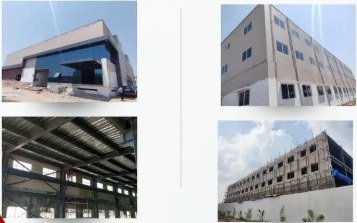
Pre-engineered buildings, warehouses, mezzanines, a school, sports halls and commercial steel structures delivered by Delta Infrastructures across Karnataka, Andhra Pradesh, Telangana and Goa — the portfolio our engineering and digital teams support.

20
Projects in this portfolio
7.5L+
Sq.ft built up (where listed)
13
Project locations
MadanapalleCompleted

Madanapalle

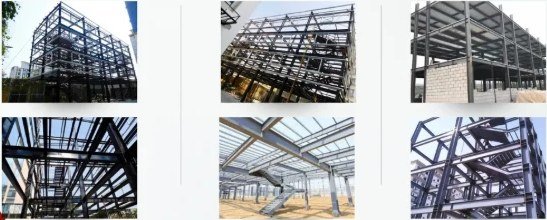
Madanapalle, Andhra Pradesh · Commercial building with mezzanine system

Multi-level steel commercial building with mezzanine floors.

Indian Designs Export Pvt LtdCompleted

Indian Designs Export Pvt Ltd

D. Kote, Bengaluru · Warehouse industrial construction · 1,30,000 sq.ft

Large-span industrial warehouse.

Multi Element MineralsCompleted

Multi Element Minerals

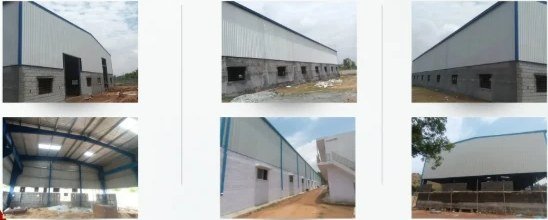
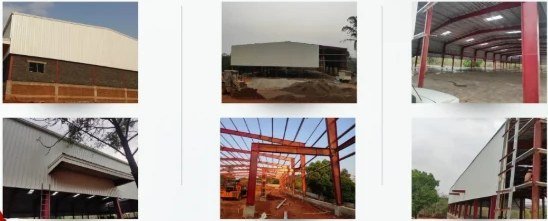
Nellore · Warehouse construction · 53,000 sq.ft

Steel warehouse with full side and roof cladding.

Molbio DiagnosticsCompleted

Molbio Diagnostics

Vizag · Mezzanine system · 58,000 sq.ft

Steel mezzanine floors with staircases inside an industrial building.

AKCMCompleted

AKCM

Nellore · Pre-engineered warehouse construction · 22,000 sq.ft

PEB warehouse.

Vagmi ProCompleted

Vagmi Pro

Anantapur · Pre-engineered steel building · 60,000 sq.ft

Pre-engineered steel building.

MRFCompleted

MRF

Bengaluru · Pre-engineered warehouse construction · 36,000 sq.ft

PEB warehouse.

LindnerCompleted

Lindner

Bengaluru Airport · Pre-engineered building · 33,000 sq.ft

Pre-engineered steel building near Bengaluru Airport.

Nisha DesignsCompleted

Nisha Designs

Hindupur · Warehouse construction · 1,20,000 sq.ft

Large-span warehouse.

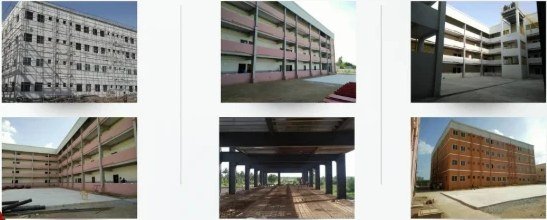
Sri Chaitanya SchoolCompleted

Sri Chaitanya School

Vijayawada · Pre-engineered school steel structure (G+3) · 60,000 sq.ft

Four-storey steel-framed school building.

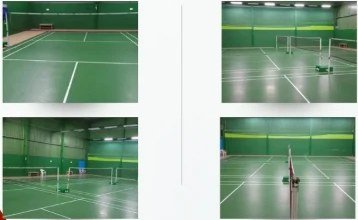
Badminton CourtCompleted

Badminton Court

Bengaluru · Badminton court construction · 8,000 sq.ft

Indoor badminton courts with maple wood and synthetic flooring.

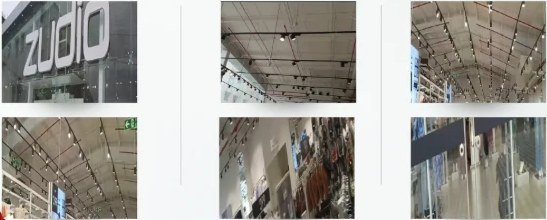
ZudioCompleted

Zudio

Bengaluru · Roofing solution — 30 mm PUF panels · 18,000 sq.ft

30 mm PUF panel roofing for a Zudio retail store.

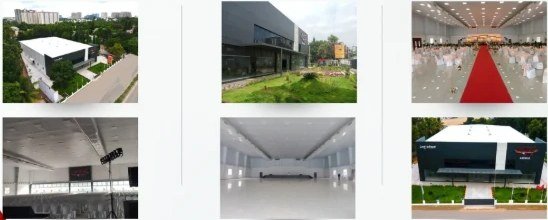
Wings ArenasCompleted

Wings Arenas

Bengaluru · Marriage hall construction · 28,000 sq.ft

Column-free steel marriage and event hall.

UBC Impex Pvt LtdCompleted

UBC Impex Pvt Ltd

Hyderabad · Steel structure building construction

Multi-storey steel structure building.

Wonder-LaCompleted

Wonder-La

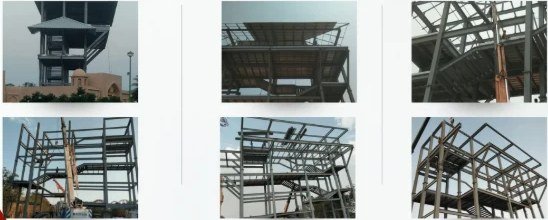
Hyderabad · Steel structure building

Steel structures for the Wonder-La amusement park.

KurnoolCompleted

Kurnool

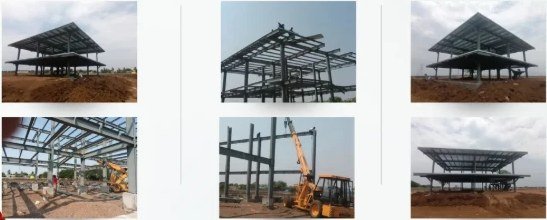
Hyderabad · Steel composite structure (G+1) · 14,000 sq.ft

Two-storey steel composite structure.

Pushpa GarmentsCompleted

Pushpa Garments

Malur · Factory construction · 23,000 sq.ft

Garment factory building.

Karvy Stock BrokerageCompleted

Karvy Stock Brokerage

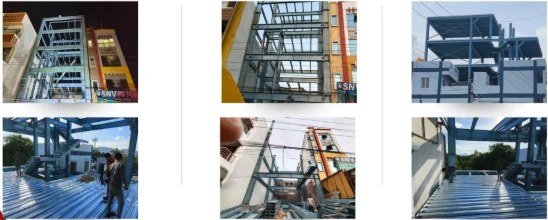
Hyderabad · Pre-fabricated commercial building (G+4) · 25,000 sq.ft

Five-storey pre-fabricated steel commercial building.

Reybier Alco Bev Pvt LtdCompleted

Reybier Alco Bev Pvt Ltd

Goa · Steel composite structure · 35,000 sq.ft

Steel composite industrial building.

Sri Ram Cricket AcademyCompleted

Sri Ram Cricket Academy

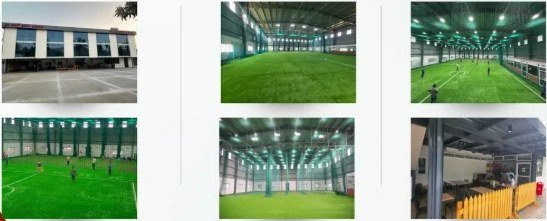
Electronic City, Bengaluru · Sports pre-engineered steel structure · 32,000 sq.ft

Indoor cricket academy with turf nets.

From enquiry to completed project

How engineering and marketing work together.

Because one team runs both sides, nothing gets lost between the ad, the drawing and the site.

01

Enquiry

A factory owner searches for a PEB shed or sees a Meta ad — the lead lands in Metro CRM within seconds and is assigned to sales.

02

Scheme & quote

Our engineers propose the structural scheme and steel tonnage, so the quotation sent from the CRM is accurate from day one.

03

Design & drawings

Once confirmed, we complete the design, analysis and 2D/3D detailing for the fabrication shop and the site team.

04

Build & support

We answer site queries, revise drawings and issue as-built drawings when the structure is complete.

05

Showcase

Finished projects become website case studies, reels and ads — which bring in the next enquiry.

How we engineer

From brief to site in five steps.

A checked, documented process — so every drawing that leaves our desk is ready to build.

01

Brief & inputs

We study the architectural plans, soil report, site and client requirements.

  • Architectural drawings
  • Soil investigation report
  • Loads & usage
02

Concept & scheme

We choose the most economical structural system for the project.

  • Steel vs RCC vs PEB
  • Grid & spans
  • Budget estimate
03

Analysis & design

Full 3D model, load combinations and member design to code.

  • Wind & seismic loads
  • Member sizing
  • Design report
04

Detailing

2D drawings and 3D models with quantities, checked before issue.

  • GA & shop drawings
  • BBS & BOM
  • Internal check
05

Site support

We answer site queries and revise drawings until the structure is complete.

  • RFIs & revisions
  • Site visits
  • As-built drawings
Tools & standards

Industry software. Indian codes.

STAAD.ProETABSSAFETekla StructuresAutoCADRevitIS 456 · RCCIS 800 · SteelIS 875 · LoadsIS 1893 · SeismicIS 13920 · Ductile detailing
Why DigitalNgage for structures

Engineering you can build on.

01

Safety first

Every structure is designed to the relevant IS codes for wind and earthquake loads, and checked before any drawing is issued.

02

Economical design

Optimised member sizes and value engineering reduce steel and concrete quantities — and the project cost.

03

Build-ready drawings

Clear 2D drawings and 3D models with schedules and quantities mean fewer site queries and no rework.

04

Industrial know-how

Hands-on experience with PEB sheds, warehouses and PUF panel roofing through Metro Puf and Delta Infrastructures.

05

On-time delivery

Fixed milestones for concept, design and drawings, with quick revisions when the site needs them.

06

Engineering + growth

One partner for the structure, the website, the ads and the CRM — the only agency that can design your building and fill it with customers.

FAQ

Structural questions, answered.

What do you need to start a structural design?
The architectural drawings (plans, sections, elevations), the soil investigation report if available, the site location and how the building will be used. For industrial projects, also share crane, equipment and roofing requirements.
Do you design both steel and RCC structures?
Yes — steel, RCC, composite and pre-engineered (PEB) structures, including PUF panel roofing and cladding systems for sheds, warehouses and cold storage.
Do you provide only drawings, or design too?
Both. You can hire us for complete design and analysis with drawings, or only for 2D/3D detailing based on an existing design.
Which codes do you follow?
Indian Standards — including IS 456 (RCC), IS 800 (steel), IS 875 (loads), IS 1893 (earthquake) and IS 13920 (ductile detailing). Other international codes can be used when a project requires them.
Can you also market our construction or infrastructure business?
Yes. That's exactly what we do for Delta Infrastructures — structural engineering plus website, Meta Ads, SEO, social media and a sales CRM, all from one team.
Have a project?

Let's engineer your next structure.

Share your drawings or requirements. We'll reply within 24 hours with the scope, timeline and a quote.